

5605 W 49th ST, Mission, KS 66202
REQUEST A TOUR If you would like to see this home without being there in person, select the "Virtual Tour" option and your agent will contact you to discuss available opportunities.
In-PersonVirtual Tour
Listed by Therese Hinds • ReeceNichols- Leawood Town Center
$ 429,000
Est. payment | /mo

3 Beds

3 Baths

1,892 SqFt


Save
$ 429,000
Est. payment | /mo
Save

3 Beds

3 Baths

1,892 SqFt

Key Details

Property Type Single Family Home

Sub Type Single Family Residence

Listing Status Coming Soon

Purchase Type For Sale

Square Footage 1,892 sqft

Price per Sqft $226

Subdivision Walnut View

MLS Listing ID 2636388

Style Traditional

Bedrooms 3

Full Baths 3

Year Built 1956

Annual Tax Amount $6,092

Lot Size 9,147 Sqft

Acres 0.21

Property Sub-Type Single Family Residence

Source hmls

Property Description

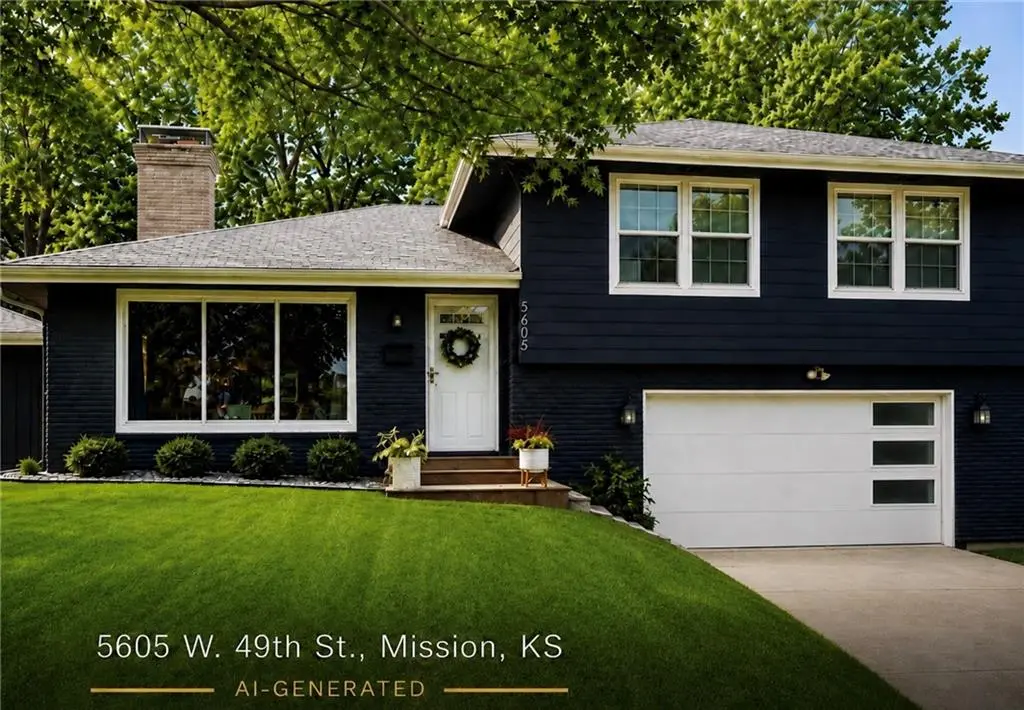
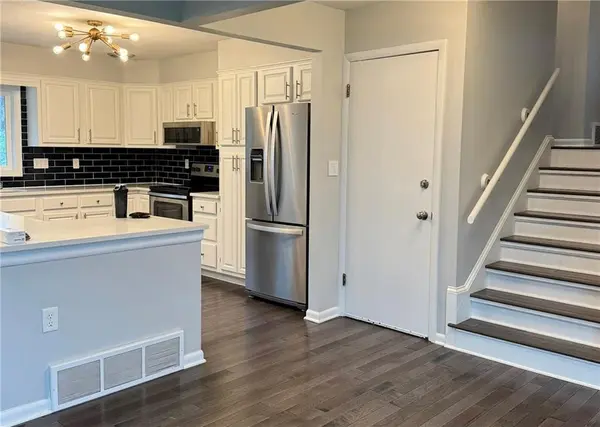
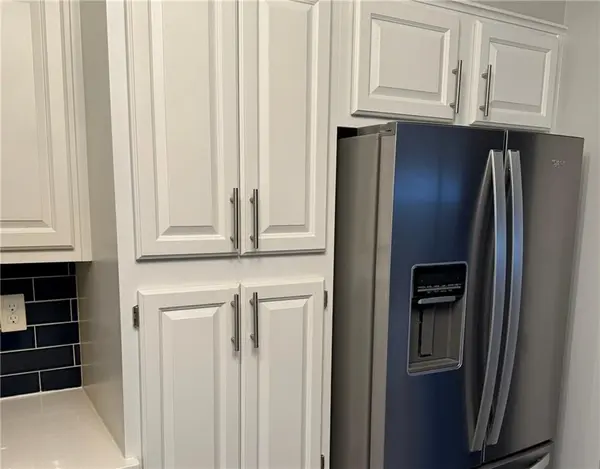
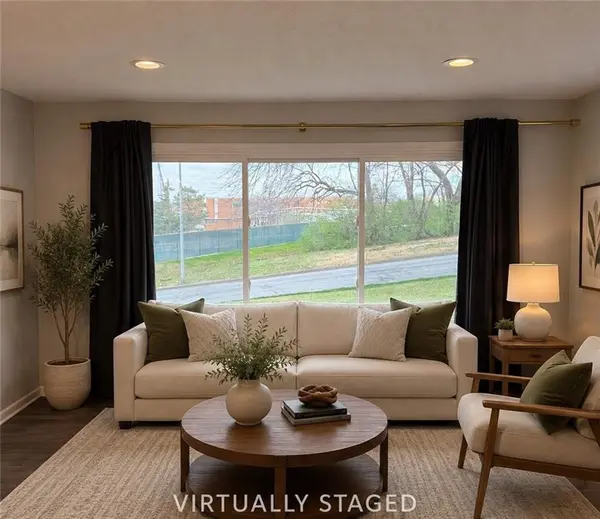
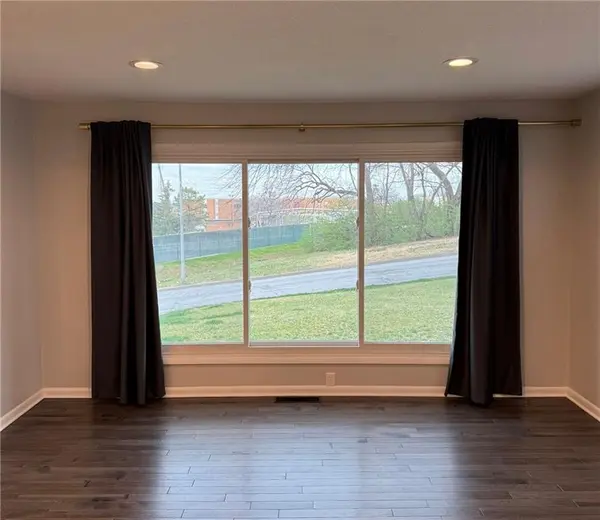
A Mid-Century Modern Standout in the Heart of Mission! Stylish, well-loved, and Move-In Ready, this 3 Bed, 3 Bath Home blends distinctive architectural character with thoughtfully updated spaces. Gorgeous hardwood floors flow throughout, while the redesigned three-sided fireplace anchors the bright, open floor plan, seamlessly connecting the spacious Living Room to the polished Kitchen with crisp white cabinetry, quartz countertops, stainless steel appliances, a sleek backsplash, and designer lighting. Beautifully Updated Bathrooms, plus a custom mudroom with built-in storage that adds the kind of function every busy household appreciates - because life happens. The Finished Lower Level gives you even more room to spread out, featuring a spacious Recreation Room with a gas fireplace, and abundant storage. And don't miss the EXPANSIVE 30' x 24' Garage - a rare find with plenty of room for vehicles, bikes, hobbies, a workshop, and extra storage. Outside, the private, treed backyard and deck create a peaceful place to relax, entertain, or enjoy a quiet evening at home. All of this in a prime Mission location with easy access to local shops, dining, parks, and everything the surrounding Kansas City area has to offer. Completely ready to enjoy from day one - Schedule your showing today!

Location

State KS

County Johnson

Rooms

Other Rooms Breakfast Room, Entry, Mud Room, Recreation Room

Basement Concrete, Finished

Interior

Interior Features Ceiling Fan(s), Kitchen Island, Painted Cabinets, Walk-In Closet(s)

Heating Electric

Cooling Electric

Flooring Tile, Vinyl, Wood

Fireplaces Number 2

Fireplaces Type Living Room, Recreation Room, See Through

Equipment Fireplace Screen

Fireplace Y

Appliance Dishwasher, Disposal, Exhaust Fan, Electric Range, Stainless Steel Appliance(s)

Laundry Main Level

Exterior

Parking Features true

Garage Spaces 2.0

Roof Type Composition

Building

Lot Description Adjoin Greenspace, City Limits, Many Trees

Entry Level Side/Side Split

Sewer Public Sewer

Water Public

Structure Type Brick/Mortar

Schools

Elementary Schools Rushton

Middle Schools Hocker Grove

High Schools Sm North

School District Shawnee Mission

Others

Ownership Private

Acceptable Financing Cash, Conventional, FHA, USDA Loan

Listing Terms Cash, Conventional, FHA, USDA Loan

Heartland MLS KS / Southeast Kansas AOR

Nearby Locations

GET MORE INFORMATION

Jana And Jason DeLong

REALTOR® Lic# 2007006120 | 2000164348

+1(816) 533-3100

7001 N Locust St, Gladstone, MO 64118

Name
Phone*
Message

Go tour this home

5605 W 49th ST