

7617 Sni A Bar TER, Kansas City, MO 64129
REQUEST A TOUR If you would like to see this home without being there in person, select the "Virtual Tour" option and your agent will contact you to discuss available opportunities.
In-PersonVirtual Tour
Listed by Danny Howell • EXP Realty LLC
$ 179,000
Est. payment | /mo

2 Beds

2 Baths

1,231 SqFt


Save
$ 179,000
Est. payment | /mo
Save

2 Beds

2 Baths

1,231 SqFt

Key Details

Property Type Single Family Home

Sub Type Single Family Residence

Listing Status Active

Purchase Type For Sale

Square Footage 1,231 sqft

Price per Sqft $145

Subdivision Sni-A-Bar

MLS Listing ID 2634991

Style Traditional

Bedrooms 2

Full Baths 2

Year Built 1949

Annual Tax Amount $1,026

Lot Size 9,669 Sqft

Acres 0.2219697

Property Sub-Type Single Family Residence

Source hmls

Property Description

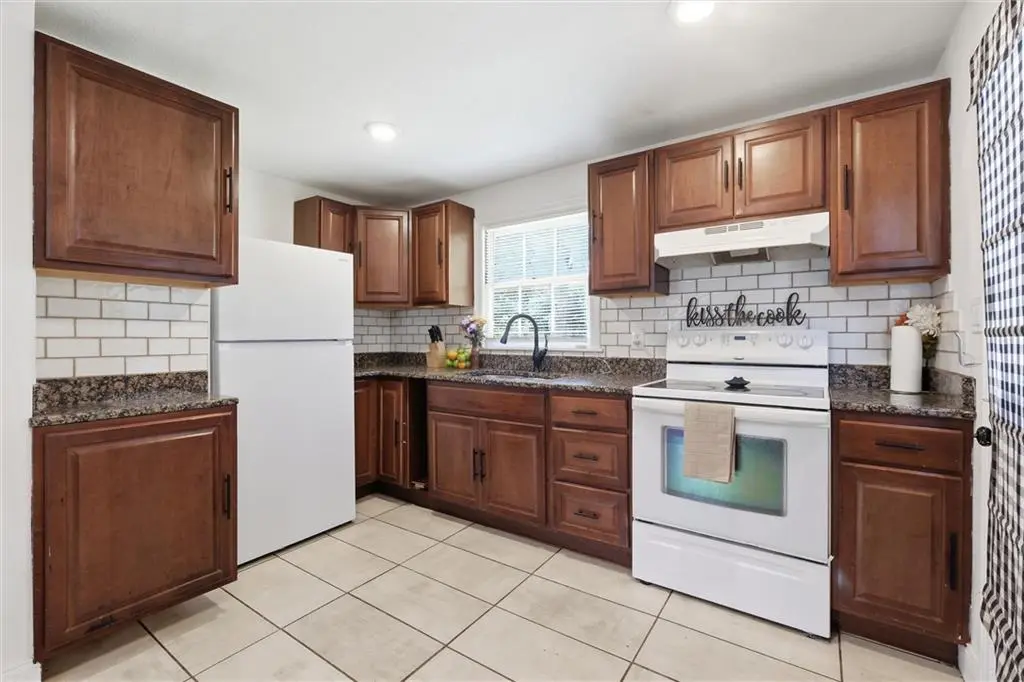
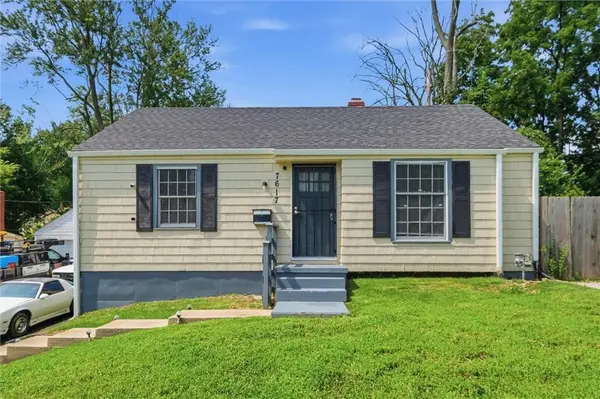
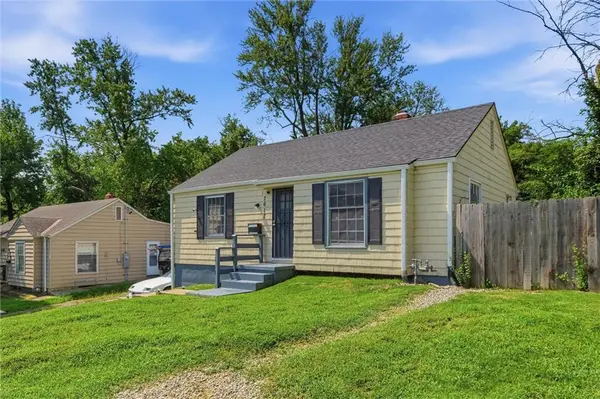
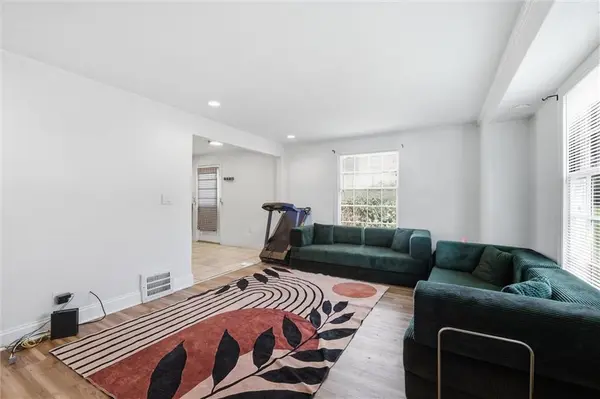
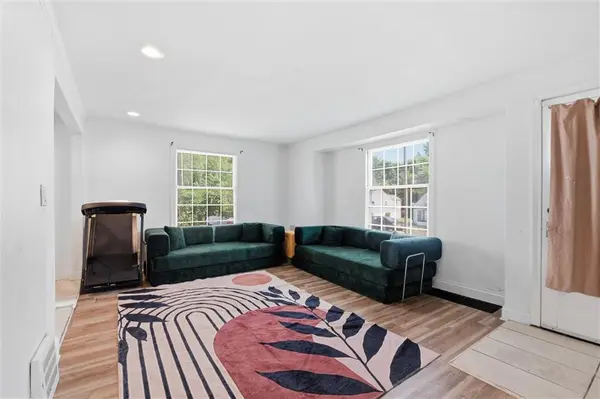
Don't let the size fool you! This ranch offers more living space than meets the eye! This 2-bedroom, 2-bath home features updated finishes throughout, including LVP flooring on the main level and a finished basement that adds valuable flexible living space. The kitchen is complete with granite countertops, a subway tile backsplash, and ample cabinet storage while flowing into the bright living room filled with natural light. The finished basement expands your living options with a spacious second living area, a non-conforming 3rd bedroom, and a full bathroom, creating a flexible space for guests, a home office, or a private retreat. Conveniently located with easy access to shopping, dining, and major highways, this move-in ready home is one you won't want to miss.

Location

State MO

County Jackson

Rooms

Other Rooms Main Floor BR, Recreation Room

Basement Finished, Full, Inside Entrance, Sump Pump

Interior

Interior Features Ceiling Fan(s)

Heating Electric

Cooling Electric

Flooring Luxury Vinyl, Tile

Fireplace N

Appliance Disposal, Electric Range

Laundry In Basement

Exterior

Parking Features true

Garage Spaces 1.0

Fence Metal, Privacy, Wood

Roof Type Composition

Building

Lot Description City Lot

Entry Level Ranch

Sewer Public Sewer

Water Public

Structure Type Lap Siding

Schools

Elementary Schools Eastwood Hills

Middle Schools Raytown

High Schools Raytown

School District Raytown

Others

Ownership Private

Acceptable Financing Cash, Conventional, FHA, VA Loan

Listing Terms Cash, Conventional, FHA, VA Loan

Heartland MLS KS / Southeast Kansas AOR

Nearby Locations

GET MORE INFORMATION

Jana And Jason DeLong

REALTOR® | Lic# 2007006120 | 2000164348

+1(816) 533-3100

7001 N Locust St, Gladstone, MO, 64118

Name
Phone*
Message

Go tour this home

7617 Sni A Bar TER